
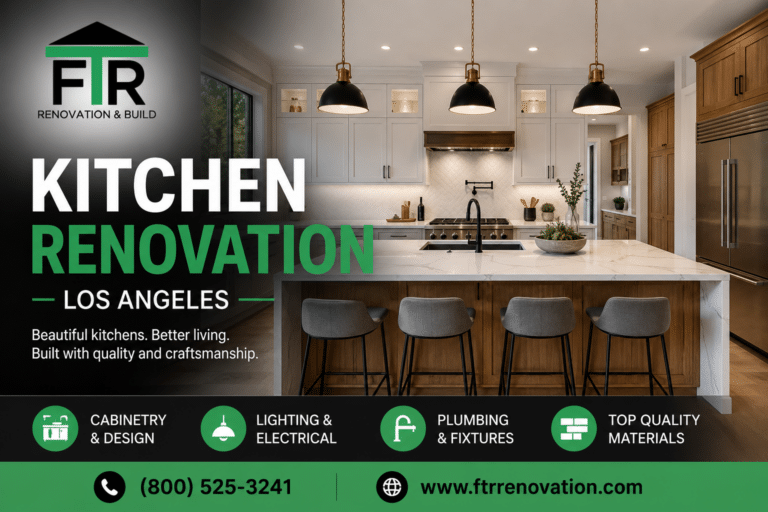
A kitchen renovation in Los Angeles can completely transform how your home looks, feels, and functions. A well-designed kitchen provides better storage, improves cooking and entertaining, and can make the entire home feel more open and comfortable.
However, renovating a kitchen involves much more than selecting cabinets and countertops. Homeowners must consider the layout, plumbing, electrical work, permits, appliances, lighting, ventilation, materials, and construction schedule.
This guide explains what Los Angeles homeowners should know before beginning a kitchen renovation.
Why Renovate Your Kitchen?
The kitchen is often the most frequently used room in a home. Older kitchens may have limited counter space, inefficient storage, outdated electrical systems, poor lighting, or a layout that no longer fits the household.
A kitchen renovation can help you:
- Improve storage and organization
- Create additional countertop space
- Update cabinets and finishes
- Install energy-efficient appliances
- Improve lighting and ventilation
- Open the kitchen to the dining or living area
- Replace outdated plumbing and electrical systems
- Create a safer and more functional layout
- Improve the appearance and marketability of the home
The best results come from combining an attractive design with a practical layout that supports how the homeowner actually cooks, cleans, stores food, and entertains guests.
How Much Does a Kitchen Renovation Cost in Los Angeles?
The cost of a kitchen renovation in Los Angeles depends on the kitchen’s size, the condition of the existing home, the materials selected, and whether the project includes structural changes.
Published Los Angeles-area cost guides vary considerably. In 2026, cosmetic renovations may begin around $20,000 to $40,000, while full mid-range renovations commonly reach approximately $50,000 to $100,000. Large custom kitchens involving structural work, luxury appliances, and custom cabinetry may exceed $150,000.
These figures are general planning ranges, not guaranteed prices. Every property should be evaluated individually before establishing a construction budget.
Cosmetic Kitchen Update
A cosmetic update may include:
- Cabinet painting or refacing
- New cabinet hardware
- Countertop replacement
- New backsplash
- Updated sink and faucet
- Interior painting
- Lighting fixture replacement
- Appliance replacement
This option works best when the existing kitchen layout, cabinets, plumbing, and electrical systems are still in good condition.
Mid-Range Kitchen Renovation
A mid-range project may include:
- New semi-custom cabinets
- Quartz or stone countertops
- New flooring
- Updated appliances
- New recessed and under-cabinet lighting
- Electrical and plumbing modifications
- New backsplash
- Improved storage
- A new or enlarged kitchen island
High-End Kitchen Renovation
A high-end renovation may include:
- Custom cabinetry
- Premium stone or porcelain countertops
- Professional-grade appliances
- Structural wall removal
- New windows or doors
- Relocated plumbing and gas lines
- Electrical-panel upgrades
- Custom lighting
- Built-in refrigeration
- A walk-in or butler’s pantry
- Designer fixtures and specialty finishes
Removing a load-bearing wall, relocating the kitchen, or expanding the building will increase both the cost and the amount of planning required.
Do You Need a Permit for a Kitchen Renovation in Los Angeles?
Many kitchen renovations require permits, especially when the work involves electrical wiring, plumbing, gas piping, mechanical ventilation, or structural modifications.
The City of Los Angeles currently allows an Express Permit for a residential kitchen or bathroom remodel that does not include structural changes. More complicated projects may require plans and a formal plan check.
Separate trade permits may also be necessary. Los Angeles requires permits for electrical work and for modifications to water, drainage, waste, vent, or gas-piping systems.
A project will generally require additional review when it includes:
- Removing or modifying a load-bearing wall
- Enlarging the kitchen
- Adding new floor area
- Changing windows or exterior doors
- Relocating major plumbing lines
- Installing new structural beams or posts
- Making extensive electrical-service changes
- Altering the home’s existing floor plan
Permit requirements vary by jurisdiction. A property located in Los Angeles County but outside Los Angeles City may be handled by a different building department.
Planning the Kitchen Layout
A beautiful kitchen can still be frustrating when the layout is poorly designed. Before choosing materials, evaluate how people will move through the room and use each work area.
Important kitchen zones include:
- Food storage
- Refrigeration
- Food preparation
- Cooking
- Cleaning
- Small-appliance storage
- Trash and recycling
- Everyday dish storage
The National Kitchen and Bath Association publishes planning recommendations covering clearances, work areas, fixture placement, equipment locations, and accessible design.
Galley Kitchen
A galley layout places cabinets and appliances along two parallel walls. It can be efficient in smaller homes but requires careful aisle planning.
L-Shaped Kitchen
An L-shaped kitchen uses two connecting walls. This layout can improve circulation and may provide space for an island or dining table.
U-Shaped Kitchen
A U-shaped kitchen provides cabinets and countertops along three sides. It offers significant storage but must have enough space between opposing cabinet runs.
Open-Concept Kitchen
An open-concept kitchen connects the kitchen with the living or dining area. This can improve natural light and make entertaining easier, but removing a wall may require structural plans, engineering, permits, and installation of a supporting beam.
Choosing Kitchen Cabinets
Cabinets are one of the largest investments in a kitchen renovation. They also determine much of the room’s storage capacity and appearance.
Common choices include:
Stock Cabinets
Stock cabinets are manufactured in standard sizes. They are generally the most affordable option but offer fewer sizes, finishes, and configuration choices.
Semi-Custom Cabinets
Semi-custom cabinets provide more choices for door styles, colors, cabinet depths, accessories, and storage configurations.
Custom Cabinets
Custom cabinets are manufactured specifically for the kitchen. They are suitable for unusual layouts, high-end designs, specialty storage, and homes where maximizing every inch is important.
Useful cabinet features include:
- Deep drawers for pots and pans
- Pull-out trash and recycling bins
- Tray dividers
- Spice storage
- Pantry pullouts
- Corner cabinet organizers
- Soft-close doors and drawers
- Appliance garages
- Full-height pantry cabinets
Whenever possible, finalize appliance dimensions before ordering cabinets.
Selecting Kitchen Countertops
Countertops should be selected based on appearance, durability, maintenance, and budget.
Quartz
Quartz is popular because it offers consistent colors, good durability, and relatively simple maintenance.
Quartzite
Quartzite is a natural stone with distinctive patterns. It can provide an upscale appearance but may require sealing and careful maintenance.
Granite
Granite remains a durable natural-stone option. Each slab has a different pattern and color variation.
Porcelain
Porcelain slabs can provide a modern appearance and strong resistance to heat and staining when properly fabricated and installed.
Marble
Marble offers a classic, high-end appearance but is more susceptible to staining, scratching, and etching.
Material samples should be viewed in the home whenever possible because lighting can significantly affect their appearance.
Kitchen Lighting and Electrical Planning
A successful kitchen normally uses several layers of lighting:
- General ceiling lighting
- Task lighting over work surfaces
- Under-cabinet lighting
- Pendant lighting above an island
- Decorative or accent lighting
- Interior cabinet lighting
Lighting remains one of the leading priorities in current kitchen design, with homeowners and designers emphasizing natural light, quality general lighting, and task lighting.
Electrical planning should be completed before cabinets are manufactured. The plan should account for:
- Refrigerator
- Range or cooktop
- Wall oven
- Microwave
- Dishwasher
- Garbage disposal
- Range hood
- Countertop receptacles
- Coffee station
- Wine refrigerator
- Under-cabinet lighting
- Island receptacles
- Charging stations
Older homes may need new circuits or an electrical-panel evaluation to support modern appliances.
Ventilation and Range Hoods
Good ventilation helps remove heat, moisture, grease, smoke, and cooking odors.
The range hood should be selected according to the cooking appliance, kitchen layout, duct route, and manufacturer’s requirements. A decorative hood that is not properly sized or ducted may perform poorly.
Whenever possible, plan the duct route before framing, cabinet fabrication, or appliance installation begins.
Kitchen Flooring Options
Kitchen flooring should be durable, easy to clean, and appropriate for areas exposed to spills.
Popular choices include:
- Porcelain tile
- Engineered hardwood
- Luxury vinyl plank
- Natural stone
- Polished concrete
- Hardwood, when appropriate for the property
The flooring decision should consider the adjacent rooms. Extending one flooring material through the kitchen, dining room, and living area can make an open floor plan appear larger and more unified.
Energy-Efficient Kitchen Improvements
California’s 2025 Building Energy Efficiency Standards apply to qualifying permit applications submitted on or after January 1, 2026. The standards address energy efficiency, water efficiency, ventilation, and indoor-air-quality requirements for new construction, additions, and certain alterations.
Depending on the scope of the renovation, energy-conscious improvements may include:
- LED lighting
- Efficient appliances
- Improved ventilation
- Water-saving plumbing fixtures
- Better insulation
- Efficient windows and exterior doors
- Electric-ready planning
- Improved natural lighting
Your contractor and design team should confirm which requirements apply to the specific property and scope of work.
How Long Does a Kitchen Renovation Take?
A basic cosmetic update may take several weeks. A complete kitchen renovation can take several months when design, engineering, permits, material ordering, construction, inspections, and final corrections are included.
The process commonly includes:
- Initial property evaluation
- Budget and scope development
- Design and layout planning
- Material and appliance selection
- Engineering, when required
- Permit preparation and approval
- Material ordering
- Demolition
- Framing and structural work
- Plumbing, electrical, and mechanical work
- Required inspections
- Drywall and painting
- Flooring and cabinet installation
- Countertop fabrication
- Backsplash and finish work
- Appliance and fixture installation
- Final inspection
- Project walkthrough
Custom cabinets, specialty appliances, structural modifications, and permit corrections may extend the schedule.
Common Kitchen Renovation Mistakes
Starting Demolition Before the Design Is Complete
Beginning demolition before confirming the layout, materials, appliances, and structural requirements can create delays and expensive changes.
Ordering Cabinets Before Selecting Appliances
Refrigerators, ranges, wall ovens, microwaves, and ventilation systems have specific installation requirements. Their dimensions should be coordinated with the cabinet drawings.
Focusing Only on Appearance
A kitchen must provide enough storage, counter space, lighting, receptacles, and comfortable circulation—not just attractive finishes.
Underestimating Electrical Work
Modern kitchens use considerably more electrical equipment than older kitchens. The available circuits and panel capacity should be reviewed early.
Ignoring Ventilation
A properly designed range hood and duct system should be included in the original plan rather than added after cabinet installation.
Making Changes During Construction
Late changes can affect cabinets, countertops, plumbing, electrical work, inspections, and the overall schedule. Finalizing major decisions before construction helps reduce delays.
Choosing a Contractor Based Only on Price
A significantly lower proposal may exclude permits, plans, demolition, disposal, protection, finish work, or important trade work. Compare the complete scope, materials, allowances, exclusions, schedule, licensing, and insurance—not only the final number.
How to Prepare for Your Kitchen Renovation
Before construction begins:
- Establish a realistic budget
- Create a list of priorities
- Determine which features are essential
- Select major appliances
- Review the proposed layout
- Confirm the cabinet design
- Approve countertop and backsplash materials
- Confirm the permit responsibility
- Review the payment schedule
- Ask how changes will be documented
- Plan a temporary cooking area
- Remove personal items from nearby rooms
- Confirm how the work area will be protected
A detailed written scope of work is one of the most important documents in a renovation project.
Choosing a Kitchen Renovation Contractor in Los Angeles
Before hiring a contractor, verify:
- California contractor’s-license status
- General-liability insurance
- Workers’ compensation coverage when applicable
- Experience with kitchen renovations
- Experience with Los Angeles permits and inspections
- Written scope of work
- Material allowances and exclusions
- Payment schedule
- Change-order procedure
- Project supervision and communication process
Homeowners should also understand who will provide the plans, obtain permits, order materials, coordinate inspections, and manage subcontractors.
Start Your Kitchen Renovation With a Complete Plan
A successful kitchen renovation in Los Angeles begins with proper planning. The layout, appliances, cabinets, structural work, permits, plumbing, electrical systems, ventilation, and finish materials should be coordinated before demolition begins.
Foundation to Roof Inc. provides kitchen renovations, complete home remodeling, room additions, ADUs, roofing, and new construction throughout Los Angeles County.
Contact our team to discuss your property, renovation goals, desired layout, and construction budget.
Website: www.ftrrenovation.com
Phone: (800) 525-3241
Frequently Asked Questions
How much does a kitchen renovation cost in Los Angeles?
The cost varies according to the size, materials, layout, appliances, and structural work. Cosmetic updates may begin around $20,000 to $40,000, while complete and custom renovations can range from approximately $50,000 to more than $150,000.
Can I renovate a kitchen without changing the layout?
Yes. Keeping the sink, appliances, walls, and major utility connections in their existing locations may reduce the project’s complexity and cost.
Do I need a permit to replace kitchen cabinets?
Cabinet replacement by itself may not require the same review as structural, plumbing, or electrical work. However, most complete kitchen projects include work that requires permits. Confirm the exact scope with the local building department.
Can a load-bearing wall be removed?
A load-bearing wall may be modified or removed when the work is properly designed. Structural calculations, plans, permits, temporary support, and a new beam or support system may be required.
Should appliances be selected before cabinets?
Yes. Appliance specifications should be confirmed before final cabinet drawings and fabrication.
What is the best countertop for a kitchen?
There is no single best material. Quartz offers relatively simple maintenance, while quartzite, granite, porcelain, and marble provide different appearances and performance characteristics.
How long will I be without a working kitchen?
The disruption period depends on the scope and material availability. Ask the contractor for a construction schedule and prepare a temporary food-preparation area before demolition begins.