
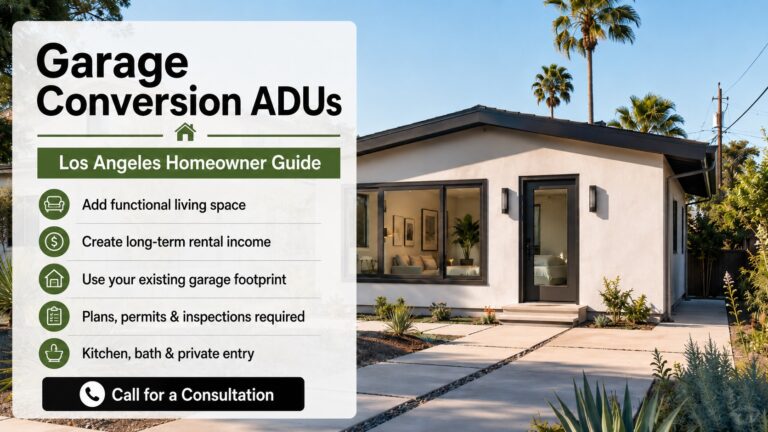
A garage conversion ADU in Los Angeles can transform an underused garage into a comfortable living space for family members, guests, caregivers, or long-term tenants. Instead of constructing an entirely new building, homeowners can use the garage’s existing footprint and create a permitted dwelling with a kitchen, bathroom, bedroom, and private entrance.
However, converting a garage involves much more than installing drywall and flooring. The structure must meet residential requirements for safety, utilities, energy efficiency, ventilation, insulation, and emergency access.
Foundation To Roof Inc. helps Los Angeles homeowners manage the entire garage conversion process—from evaluating the existing structure and preparing plans to obtaining permits and completing construction.
Call (800) 525-3241 to discuss your garage conversion ADU project.
What Is a Garage Conversion ADU?
A garage conversion ADU is an accessory dwelling unit constructed within an existing attached or detached garage. Once completed and approved, it becomes a legal residential unit located on the same property as the primary home.
California law permits existing detached garages and other accessory structures to be converted into ADUs. A conversion that remains within the existing structure’s location and dimensions is generally not subject to the same setback requirements as a newly constructed detached ADU. It must still comply with applicable building, health, safety, and fire standards.
A completed garage conversion may include:
- A private exterior entrance
- A full kitchen
- A bathroom
- Sleeping and living areas
- Heating and cooling
- Windows and natural light
- Electrical and plumbing systems
- Storage and laundry space
The best layout depends on the garage’s size, ceiling height, existing condition, utility locations, and the homeowner’s intended use.
Why Convert a Garage Into an ADU?
Many garages in Los Angeles are used primarily for storage. Converting that space into a permitted dwelling can make the property more functional without taking up as much additional yard space as a new detached structure.
Create Space for Family Members
A garage conversion can provide private living space for aging parents, adult children, relatives, or caregivers. Family members can remain close while maintaining separate kitchens, bathrooms, and entrances.
Generate Long-Term Rental Income
A permitted ADU may provide an additional source of rental income, subject to local rental regulations. A well-designed unit with a functional kitchen, comfortable bathroom, adequate storage, and private outdoor access can be attractive to long-term tenants.
Use the Existing Building Footprint
Because the garage already exists, a conversion may require less site work than building a completely new detached ADU. The existing structure can sometimes reduce the amount of new framing, roofing, foundation work, and exterior construction required.
This does not mean every garage is immediately ready for conversion. Older structures may need foundation reinforcement, framing repairs, roof work, utility upgrades, waterproofing, or replacement of damaged materials.
Improve the Property’s Functionality
A legal ADU can give homeowners more flexibility as their family and financial needs change. The space may be used for relatives now and as a rental later, or it may serve as a private guest residence.
Do You Need to Replace the Garage Parking?
California law generally prevents local agencies from requiring homeowners to replace off-street parking spaces when a garage, carport, covered parking structure, or uncovered parking space is converted into an ADU.
Los Angeles City’s current ADU guidance also states that qualifying state-law ADUs are not required to replace parking removed as part of the project.
Parking and driveway conditions should still be reviewed during the planning stage. For example, the location of an existing driveway, curb cut, utility equipment, fire access, or another structure may affect the final design.
Can Every Garage Be Converted Into an ADU?
Many attached and detached garages can be converted, but the condition of the structure must be evaluated first.
A contractor, architect, or engineer may need to inspect:
The Existing Foundation
A garage foundation originally designed for vehicle storage may require evaluation before it can support residential use. Cracks, settlement, moisture intrusion, missing footings, or an uneven slab may need to be corrected.
Wall and Roof Framing
Existing framing must be checked for deterioration, termite damage, improper alterations, undersized members, and inadequate connections. Seismic and structural upgrades may also be required.
Ceiling Height
The finished ceiling must provide enough clearance after insulation, drywall, flooring, ductwork, plumbing, and other improvements are installed.
Water Intrusion and Drainage
Garages are often constructed lower than the surrounding yard or driveway. Proper grading, waterproofing, drainage, and floor elevation planning are important for protecting the finished ADU.
Utility Access
The proposed layout must account for sewer, water, gas, electrical, heating, cooling, and ventilation. The distance between the garage and the existing utility connections can significantly affect the scope of work.
Fire and Emergency Access
The project must provide compliant smoke alarms, carbon monoxide alarms, emergency escape openings where required, safe exits, and appropriate separation from other structures.
Garage Conversion ADU Permit Process
ADUs subject to California state law are reviewed through a ministerial process. This means they are evaluated according to objective requirements rather than through a discretionary public hearing.
For a property with an existing primary residence, the permitting agency generally must approve or deny a completed ADU application within 60 days. The agency must also determine whether an application is complete within 15 business days and identify missing items when it is incomplete.
The actual garage conversion process usually includes the following stages.
1. Property and Garage Evaluation
The first step is determining whether the garage is a good candidate for conversion. This includes reviewing:
- Property zoning and jurisdiction
- Existing garage dimensions
- Utility locations
- Foundation and framing condition
- Fire access
- Previous permits
- Easements and property restrictions
- Proposed ADU use and layout
Los Angeles City, unincorporated Los Angeles County, and surrounding cities can have different submittal procedures and local requirements. The correct agency must be identified before plans are prepared.
2. Architectural and Engineering Plans
A complete plan package may include:
- Existing and proposed floor plans
- Site plan
- Elevations
- Door and window schedules
- Structural details
- Foundation details
- Electrical plan
- Plumbing plan
- Mechanical plan
- Energy calculations
- Title 24 documentation
- Construction notes
Accurate plans help reduce corrections and unexpected changes during construction.
3. Plan Check and Permit Approval
The plans are submitted to the appropriate planning and building departments. Depending on the property, other departments or agencies may review sewer connections, fire access, utilities, sanitation, grading, or public works conditions.
LA County also describes ADUs as independent units with full kitchens and bathrooms and offers standard-plan resources intended to help homeowners navigate the approval process.
4. Construction
After permits are issued, construction may begin. The exact scope depends on the garage’s condition and the approved plans.
Common construction work includes:
- Demolition and preparation
- Foundation or slab corrections
- Structural framing
- Closing or replacing the garage door opening
- New doors and windows
- Sewer and water connections
- Electrical service and wiring
- Heating and cooling
- Insulation
- Drywall
- Waterproofing
- Kitchen installation
- Bathroom installation
- Flooring
- Interior and exterior finishes
5. Inspections and Certificate of Occupancy
Building inspectors review the work at required stages. Inspections may cover underground plumbing, foundation work, framing, electrical, mechanical systems, insulation, drywall, energy requirements, and final completion.
An ADU must receive final approval and a Certificate of Occupancy before it can legally be occupied as a residence.
What Does a Garage Conversion ADU Cost?
The cost of a garage conversion ADU in Los Angeles depends on the existing garage and the homeowner’s selections. Two garages with the same square footage can require very different amounts of work.
Major cost factors include:
- Garage size
- Attached or detached construction
- Foundation condition
- Structural repairs
- Distance to sewer and utility connections
- Electrical panel capacity
- Number of bathrooms and bedrooms
- Kitchen design
- Window and door changes
- Heating and cooling system
- Roofing and exterior repairs
- Finish-material selections
- Permit and professional fees
- Site access
- Fire-zone or hillside requirements
A garage with a strong foundation, good framing, nearby utilities, and a simple studio layout will usually be less complicated than a damaged detached garage requiring structural rebuilding and long utility trenches.
A site evaluation and preliminary scope of work provide a much more reliable estimate than a price based only on square footage.
Common Garage Conversion Mistakes
Starting Construction Without Approved Plans
Unpermitted work can lead to stop-work orders, correction notices, expensive reconstruction, difficulty obtaining insurance, and problems when selling or refinancing the property.
Assuming the Existing Foundation Is Acceptable
A garage slab may appear solid but still fail to meet the requirements of the approved residential design. Foundation conditions should be investigated before the construction budget is finalized.
Ignoring Sewer Location
A new bathroom and kitchen require proper drainage. Sewer elevation, distance, slope, trenching, and connection location can affect both the design and cost.
Designing the Layout Before Checking Utilities
Placing the kitchen and bathroom far from existing connections can increase plumbing and construction expenses. Utility planning should be part of the initial layout.
Eliminating Too Much Natural Light
Garage walls may have few existing windows. A successful conversion should provide appropriate windows, ventilation, privacy, emergency access, and a comfortable connection to the outdoor area.
Hiring Separate Companies Without Coordination
Architectural, structural, permitting, utility, and construction decisions affect one another. Poor coordination can result in conflicting plans, permit delays, change orders, and failed inspections.
How Long Does a Garage Conversion Take?
The total schedule includes design, engineering, plan preparation, permit review, material ordering, construction, inspections, and final approval.
The construction schedule can be affected by:
- The garage’s existing condition
- Plan-check corrections
- Utility upgrades
- Structural work
- Custom doors, windows, or cabinets
- Inspection availability
- Owner-requested changes
- Weather and site access
A realistic schedule should be prepared after the property has been evaluated and the proposed scope is understood.
Why Work With Foundation To Roof Inc.?
A garage conversion requires coordination from the first site visit through final inspection. Foundation To Roof Inc. provides experienced construction management for ADU projects throughout Los Angeles County.
Our garage conversion services can include:
- Initial property evaluation
- Design and planning coordination
- Permit assistance
- Demolition
- Foundation and structural work
- Framing
- Roofing
- Plumbing
- Electrical
- Heating and cooling
- Insulation and drywall
- Kitchen and bathroom installation
- Interior and exterior finishes
- Inspection coordination
- Final project completion
We help homeowners identify potential issues early, understand the construction process, and turn an underused garage into a functional permitted residence.
Start Your Garage Conversion ADU Project
A garage conversion ADU can provide valuable living space without requiring you to move or sacrifice a large portion of your yard. The key is beginning with a careful evaluation of the structure, utilities, property conditions, and permit requirements.
Foundation To Roof Inc. can help you plan, permit, and construct your garage conversion ADU from start to finish.
Call Foundation To Roof Inc. at (800) 525-3241 to schedule a garage conversion consultation in Los