
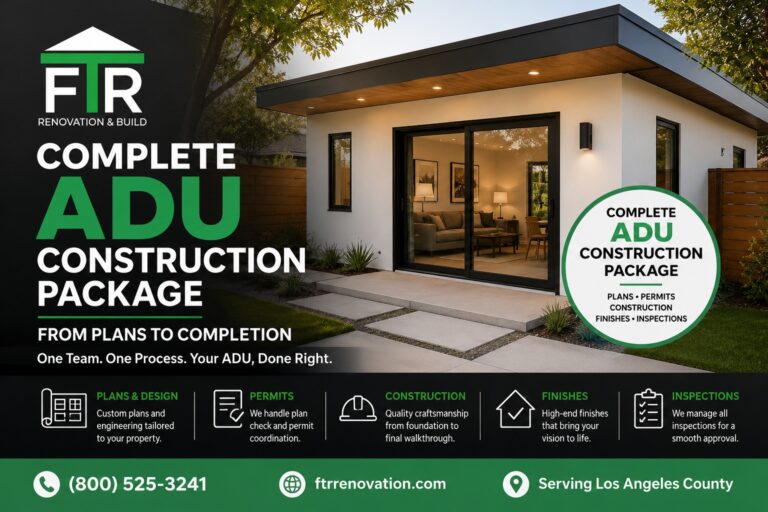
Building an accessory dwelling unit can create valuable living space for your family, provide a potential source of rental income, and make better use of your property. However, successfully completing an ADU requires more than hiring a contractor to begin construction.
Homeowners must coordinate property research, architectural plans, engineering, permits, utility requirements, construction, inspections, and finishes. Our ADU construction package in Los Angeles brings these important stages together under one experienced team.
At FTR Renovation, we help homeowners move from the initial ADU idea to a completed living space with a clear, organized construction process.
What Is an ADU?
An accessory dwelling unit is an independent residential unit located on the same property as a primary residence. It can be attached to the main house, constructed as a detached backyard unit, or created by converting existing space such as a garage.
An ADU normally includes permanent areas for living, sleeping, cooking, eating, and sanitation. California continues to recognize ADUs as an important housing option, while local development requirements can vary by property and jurisdiction.
Common ADU projects include:
- Detached backyard ADUs
- Attached additions
- Garage conversion ADUs
- Above-garage ADUs
- Interior space conversions
- ADUs constructed with a new primary residence
- Junior accessory dwelling units
The right option will depend on your lot, zoning, existing structures, access, parking conditions, utilities, budget, and intended use.
One Complete ADU Construction Package
Managing separate architects, engineers, permit consultants, subcontractors, and inspectors can quickly become overwhelming. Our package is designed to simplify the process by creating one coordinated path from planning through completion.
Your customized package may include the following services.
Property and ADU Feasibility Review
Before plans are prepared, we review the property and discuss what may be possible.
The initial review may consider:
- Available lot space
- Existing structures
- Required setbacks
- Utility locations
- Sewer access
- Electrical service capacity
- Parking and driveway conditions
- Hillside or fire-zone requirements
- Construction access
- The homeowner’s preferred ADU size and layout
This early review helps identify potential challenges before significant time and money are invested in the project.
Architectural and Engineering Coordination
Once the project direction is established, the plans must translate the homeowner’s goals into a buildable design.
Depending on the project, the plan package may involve:
- Floor plans
- Exterior elevations
- Site plans
- Structural engineering
- Foundation details
- Roof and framing plans
- Electrical plans
- Plumbing plans
- Mechanical plans
- Energy-code documentation
- Additional reports required by the jurisdiction
We coordinate the design and construction requirements so the approved plans can be followed accurately in the field.
Permit and Plan-Check Assistance
An ADU project must be reviewed by the appropriate local agencies before construction begins. Requirements can differ between the City of Los Angeles, Los Angeles County, and surrounding cities.
Los Angeles regulates ADU size and location in addition to applicable California requirements, making a property-specific review important before construction.
Our team can assist with:
- Preparing the permit submittal
- Coordinating plan-check corrections
- Communicating with design professionals
- Responding to construction-related comments
- Updating plans when revisions are required
- Preparing for permit issuance
Permit approval cannot be guaranteed by a contractor because the final decision belongs to the reviewing agencies. However, an experienced team can help keep documents, corrections, and construction requirements organized.
What Is Included During ADU Construction?
After permits are issued, our construction team manages the physical work required to transform the approved plans into a completed ADU.
Site Preparation
The construction area is prepared based on the approved plans and existing property conditions. This may include demolition, clearing, excavation, grading, temporary protection, and utility preparation.
Foundation Construction
Foundation work may include:
- Excavation
- Footings
- Reinforcing steel
- Anchor bolts
- Forms
- Under-slab utilities
- Concrete placement
- Required inspections
The foundation must follow the approved structural plans and inspection requirements.
Framing and Roofing
Once the foundation is completed, the structure begins taking shape.
This stage may include:
- Wall framing
- Floor framing
- Roof framing
- Structural beams
- Shear walls
- Roof sheathing
- Exterior sheathing
- Roofing installation
- Windows and exterior doors
Our team coordinates framing details with the structural drawings and required inspections.
Plumbing, Electrical, and HVAC
An ADU needs functional utility systems that support comfortable, independent living.
The mechanical, electrical, and plumbing stage may include:
- Water and drain lines
- Sewer connections
- Electrical circuits
- Lighting
- Service or panel upgrades
- Heating and cooling
- Ventilation
- Water-heating equipment
- Kitchen and bathroom connections
- Smoke and carbon-monoxide alarms
Utility requirements must be evaluated for each property. Some projects may require service upgrades or additional work outside the ADU itself.
Insulation, Drywall, and Interior Finishes
After rough inspections are approved, the project moves into insulation and interior finishing.
Finishing work may include:
- Insulation
- Drywall
- Interior paint
- Flooring
- Interior doors
- Cabinets
- Countertops
- Tile
- Plumbing fixtures
- Electrical fixtures
- Appliances
- Finish carpentry
Homeowners can select finish materials according to their preferred style and project allowance.
Exterior Finishes
The ADU exterior should complement the property while meeting approved plans and applicable building requirements.
Exterior work may include:
- Stucco or siding
- Exterior paint
- Roofing
- Gutters
- Exterior lighting
- Walkways
- Drainage improvements
- Small patios
- Fencing or privacy improvements
- Basic landscape restoration
The exact scope will be listed in the project proposal.
Why Choose a Complete ADU Package?
A complete construction package gives homeowners a clearer understanding of responsibilities, included work, project stages, and anticipated costs.
Working with one primary construction team can provide:
- Better communication
- Fewer coordination problems
- A more organized schedule
- Consistent project supervision
- Clearer construction responsibilities
- Easier management of changes
- One point of contact during construction
Every ADU property is different. Our objective is to create a package based on the actual site, approved design, homeowner selections, and required construction work—not a generic estimate that leaves out important items.
Who Can Benefit From an ADU?
An ADU may be suitable for homeowners who need:
Space for Parents or Family Members
An ADU can provide family members with a private living area while keeping them close to the main household.
A Long-Term Rental Unit
Depending on local rules and the homeowner’s circumstances, an ADU may be used as a long-term rental property.
A Home Office or Flexible Living Area
The unit can provide flexible space that may later be used as guest accommodations, family housing, or a rental.
Better Use of an Existing Garage
A qualifying garage may be converted into an ADU, although its foundation, framing, roof, utilities, ceiling height, and structural condition must first be evaluated.
Additional Space Without Moving
An ADU can give homeowners more usable space while allowing them to remain in their current neighborhood.
How Much Does an ADU Construction Package Cost?
There is no single price that applies to every Los Angeles ADU.
The cost can be affected by:
- ADU size
- Detached construction versus conversion
- Architectural complexity
- Foundation type
- Site access
- Utility distances
- Electrical service upgrades
- Sewer conditions
- Grading or drainage work
- Fire-zone requirements
- Finish selections
- Permit and professional fees
- Existing property conditions
A garage conversion may have a different cost structure than a newly constructed detached ADU. However, an existing garage does not automatically mean the project will be inexpensive. Structural corrections, utility upgrades, waterproofing, roofing, or foundation work may still be required.
The best way to establish a realistic budget is to evaluate the property and define the complete scope before signing a construction agreement.
Our ADU Construction Process
Our typical process includes:
- Initial homeowner consultation
- Property and project review
- Preliminary scope and budget discussion
- Architectural and engineering coordination
- Permit and plan-check process
- Final construction proposal
- Material and finish selections
- Site preparation and construction
- Required inspections
- Final corrections and project completion
The exact process can change depending on the property, jurisdiction, design, and permit requirements.
Frequently Asked Questions
Does the ADU package include plans and permits?
Plans, engineering, permit coordination, and construction can be included in a customized package. The final proposal will clearly identify which professional services, agency fees, and construction items are included.
Can you convert my garage into an ADU?
Yes, qualifying attached and detached garages may be converted. The structure must be evaluated to determine whether the foundation, framing, roof, utilities, and building layout can meet current requirements.
Can you build a detached backyard ADU?
Yes. Detached ADUs are one of the most common options for homeowners who have sufficient available space and suitable property conditions.
Do I need to upgrade my electrical panel?
Not every project requires an upgrade. The existing service, proposed appliances, HVAC system, water heater, and total electrical demand must be evaluated.
How long does an ADU project take?
The schedule depends on design complexity, plan review, corrections, permit issuance, material availability, inspection scheduling, site conditions, and construction scope. A project-specific schedule should be prepared after the design and site requirements are understood.
Can I choose my own finishes?
Yes. Homeowners can select flooring, cabinets, countertops, tile, fixtures, paint colors, and other finish materials within the project’s approved allowances and schedule.
Request Your ADU Construction Package
An ADU is a major investment. Starting with an experienced construction team can help you understand the process, identify potential site challenges, and develop a realistic scope before construction begins.
FTR Renovation provides ADU planning, permit coordination, garage conversions, detached ADU construction, and complete design-build services throughout Los Angeles County.
Call (800) 525-3241 to discuss your property and request a customized ADU construction package in Los Angeles.
Visit ftrrenovation.com to learn more about our ADU and home-construction services.
All ADU designs, costs, eligibility, and construction requirements are property-specific and subject to approval by the applicable agencies.