South Gate Garage Conversion ADU | 529 Sq. Ft. Project
South Gate | November 26, 2025
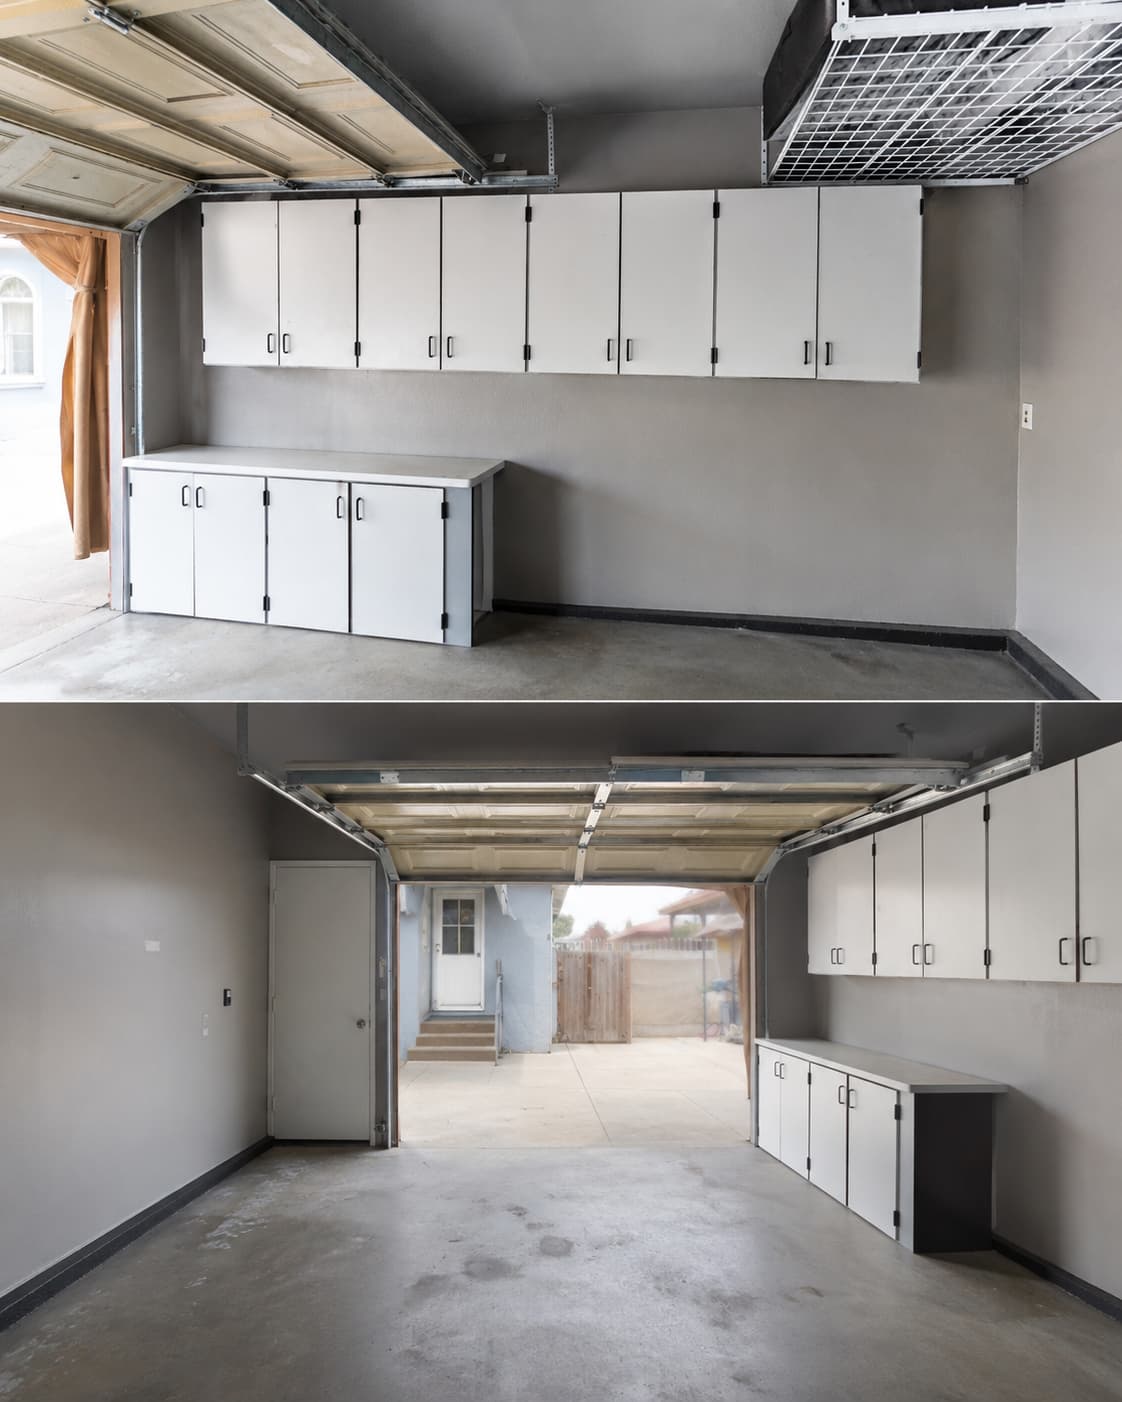
South Gate garage conversion ADU construction transformed an underused 360-square-foot garage into a complete 529-square-foot residence. Foundation To Roof expanded the existing structure with a new 169-square-foot addition, then completed the foundation, structural work, utilities, exterior improvements, and interior finishes. With an approximate project investment of $170,000, the finished unit now provides functional and independent living space with a kitchen, bedrooms, bathroom, laundry, storage, heating and cooling, and a dedicated entrance.
Completed Date
Project Budget
Project Duration
A complete South Gate ADU project combining a 360-square-foot garage conversion with a 169-square-foot addition, creating 529 square feet of finished living space.
Project Challenges
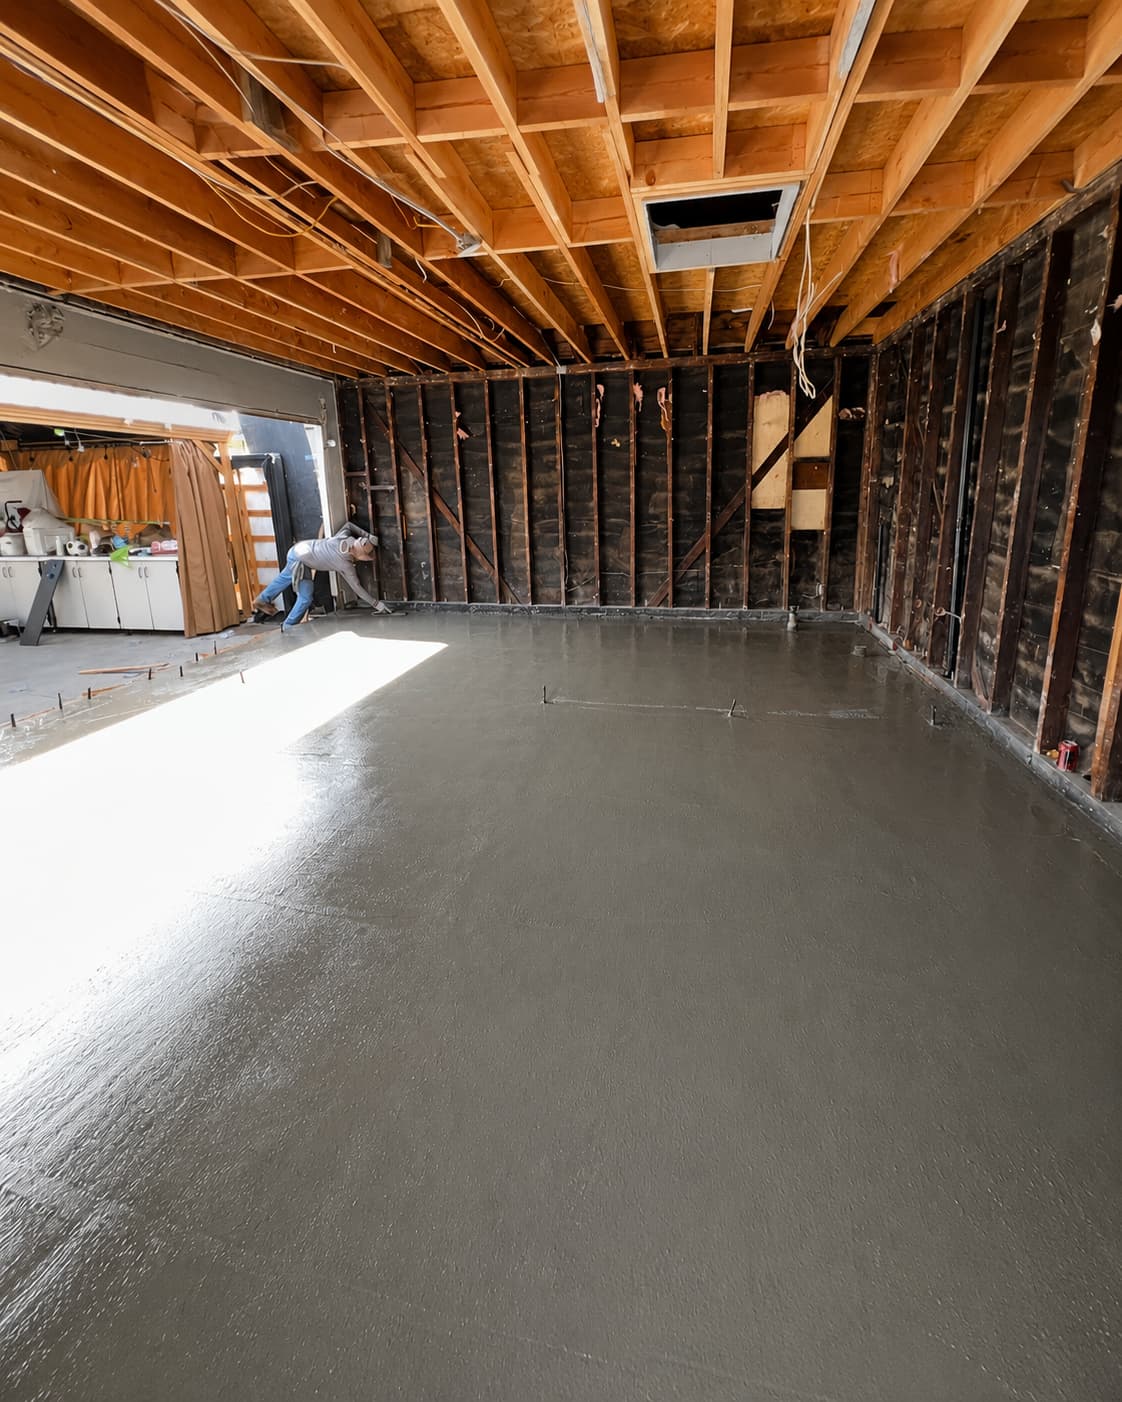
The original garage was built for vehicles and storage, not residential living. Its exposed concrete floor, overhead garage door, existing framing, and limited 360-square-foot footprint could not simply be covered with new finishes. The structure had to be opened and evaluated so the foundation, framing, utility routes, ventilation, insulation, and residential requirements could be addressed correctly.
The other major challenge was creating a complete home without forcing every function into the original garage. A kitchen, bathroom, bedroom, laundry area, storage, mechanical systems, and circulation all had to work together within a compact backyard setting.
Objectives
The objective was to create an independent ADU that felt intentionally designed rather than adapted from an old garage. The homeowner needed a practical residence with a full kitchen, private sleeping area, bathroom, built-in storage, laundry appliances, heating and cooling, and a separate exterior entrance.
The finished unit also needed to complement the existing South Gate property while creating additional living space that could support family use, guests, or future rental-income goals.
Results
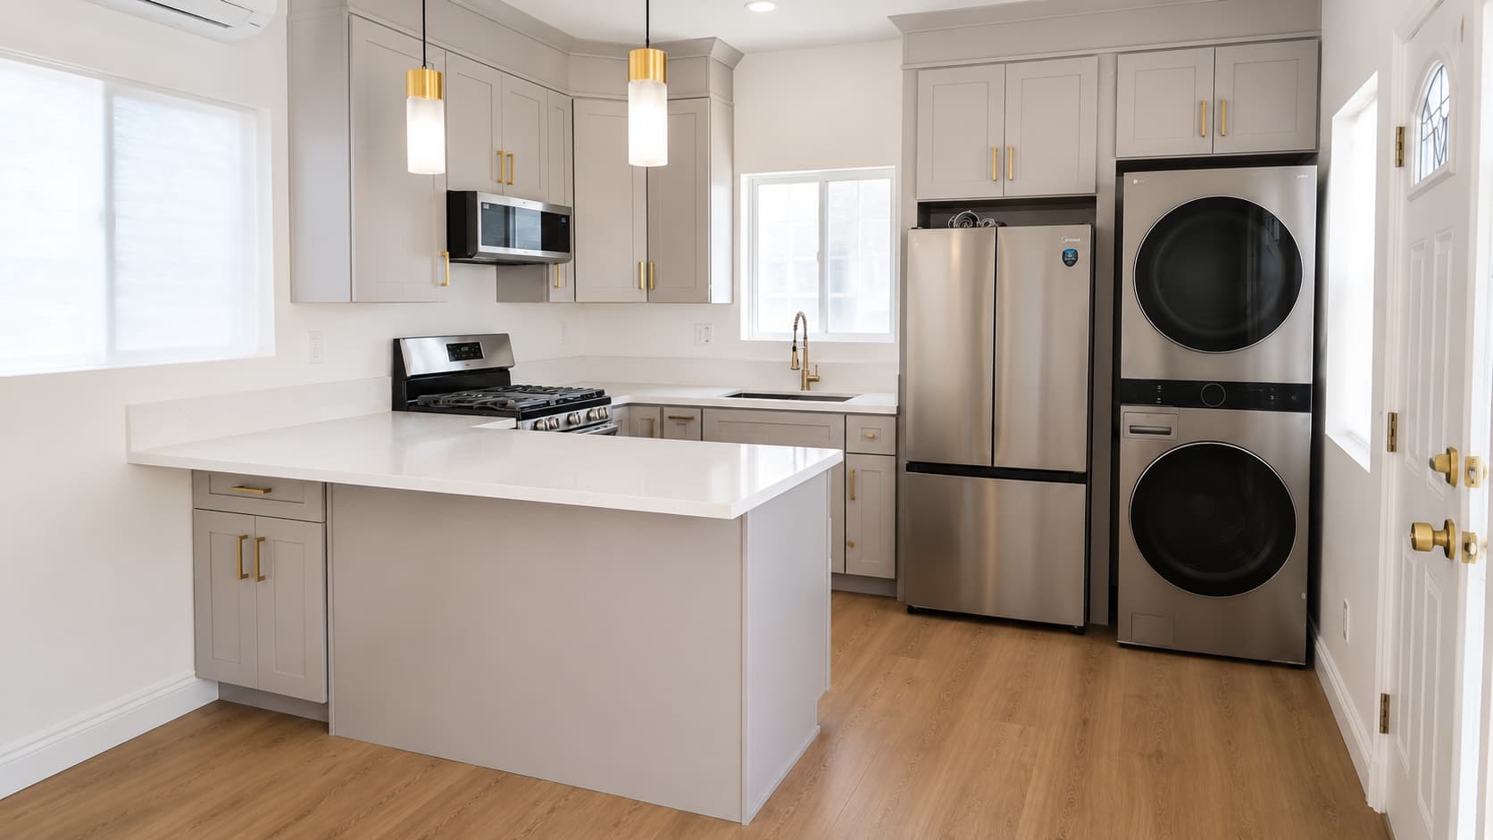
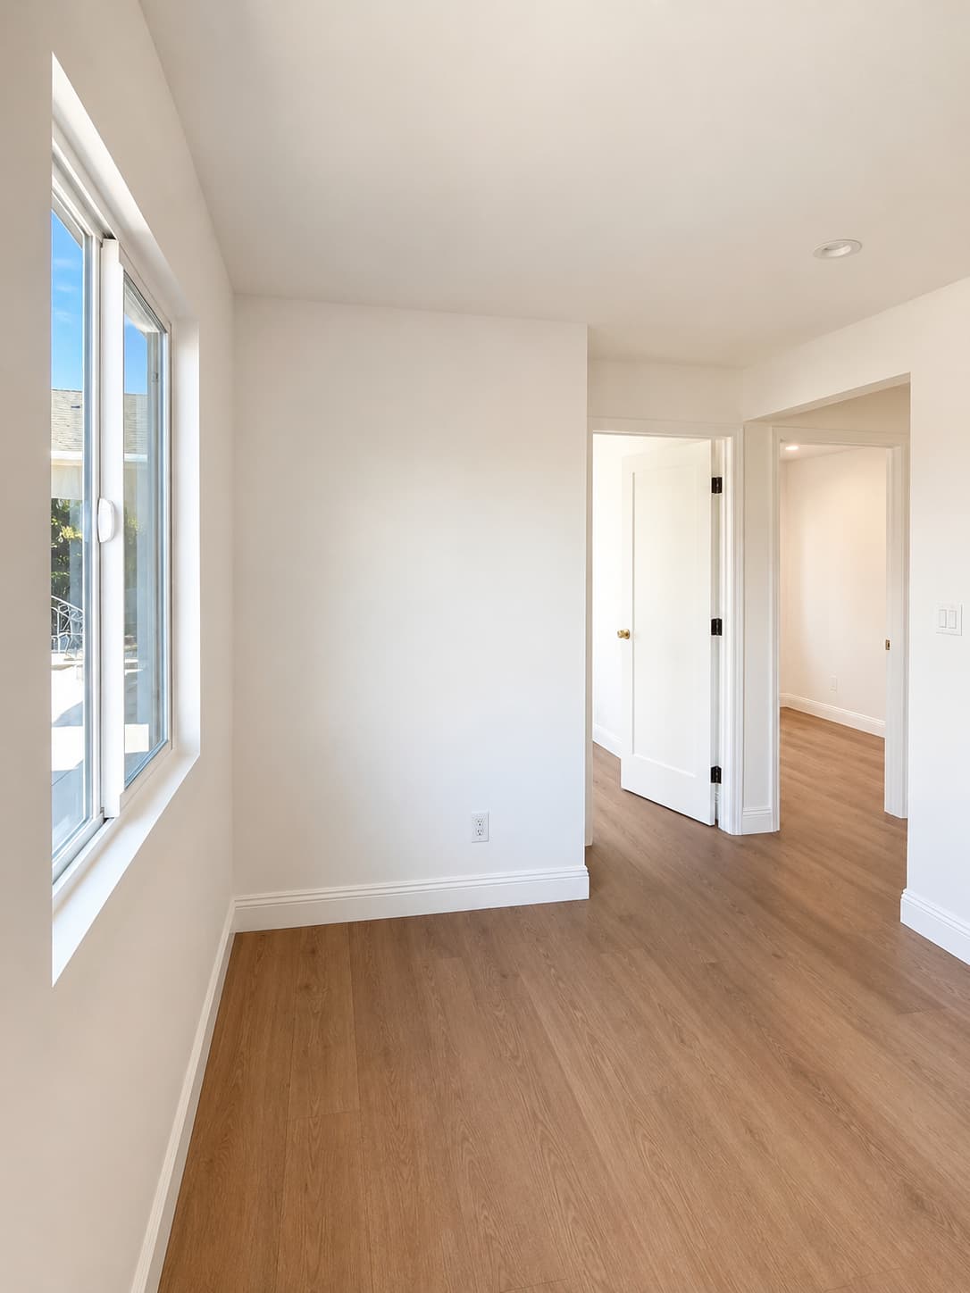
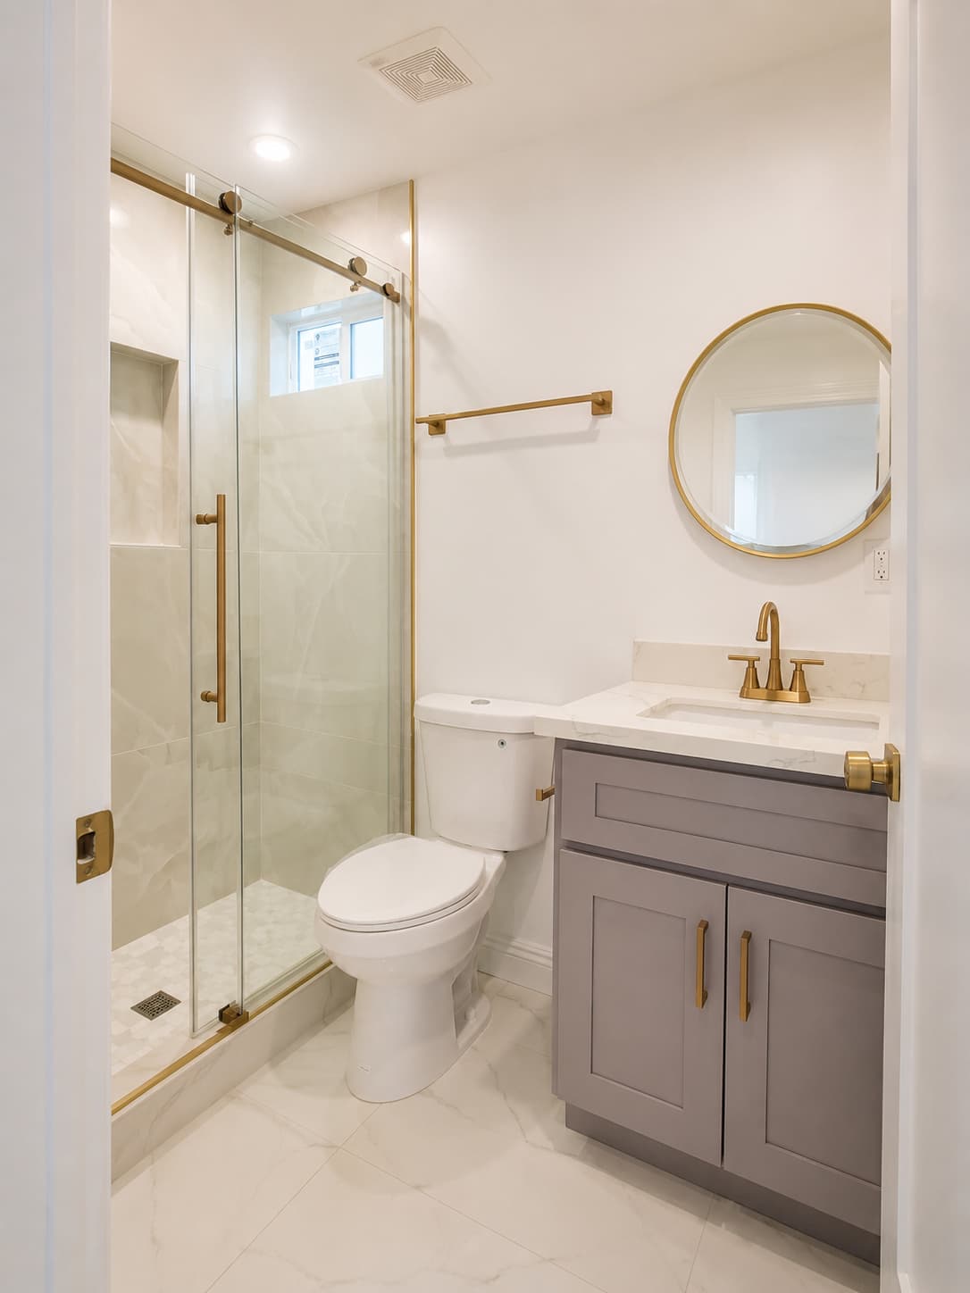
The completed South Gate garage conversion ADU provides approximately 529 square feet of finished, independent living space. What began as an underused garage is now a move-in-ready residence with a full kitchen, private bedroom, tiled bathroom, built-in storage, laundry appliances, heating and cooling, and its own entrance.
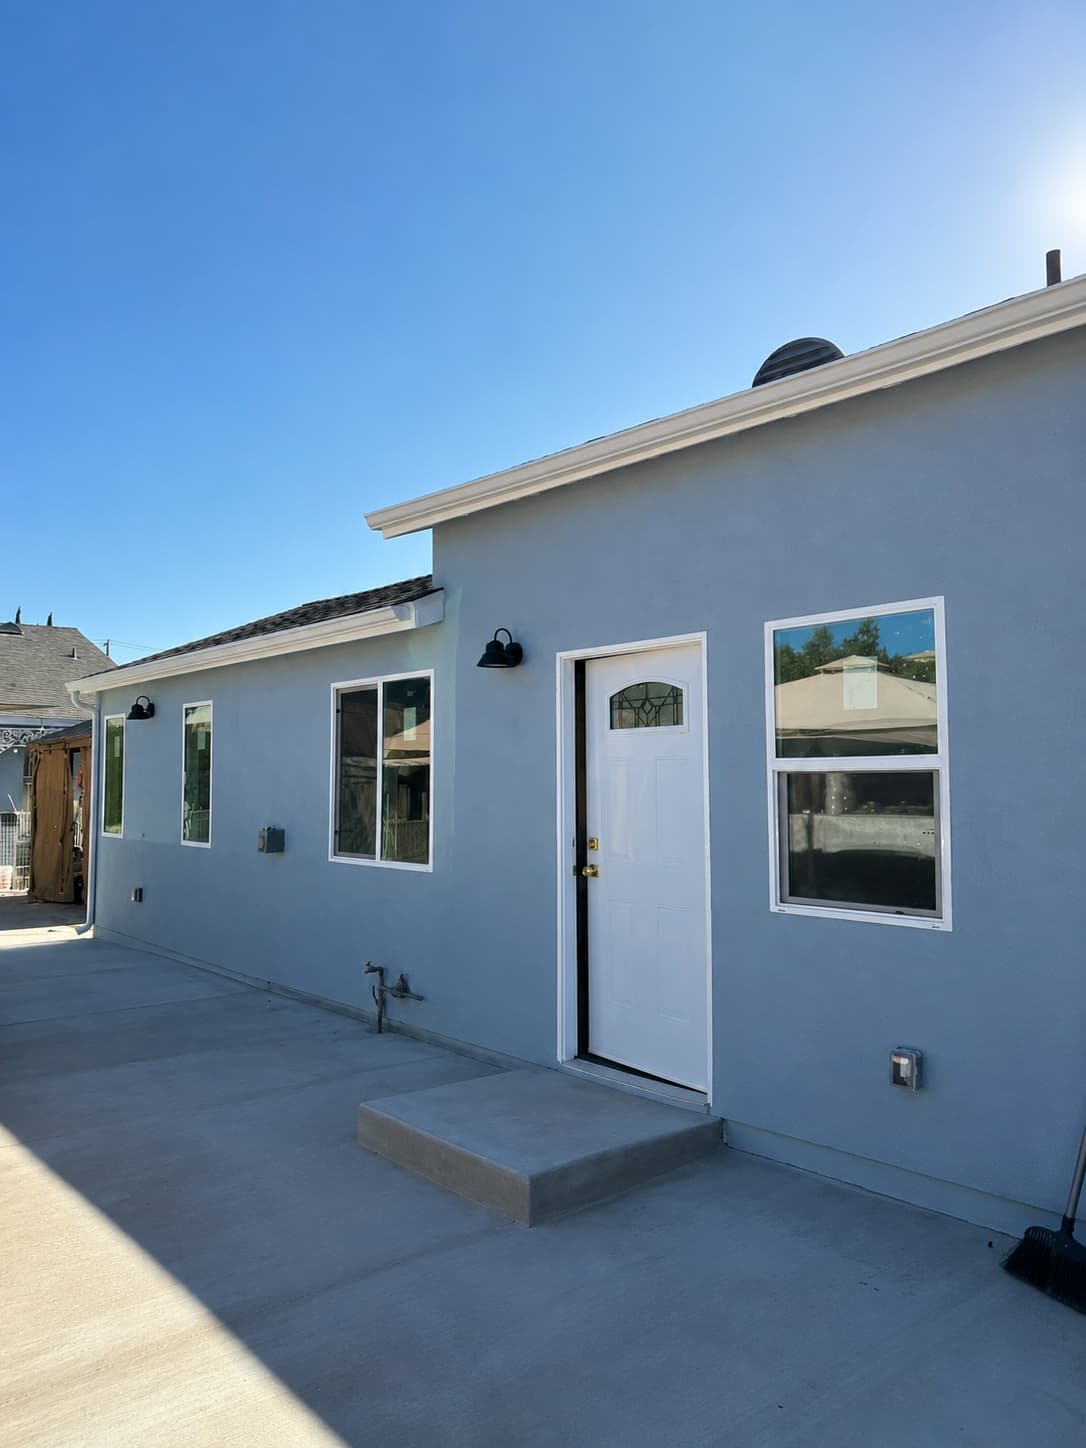
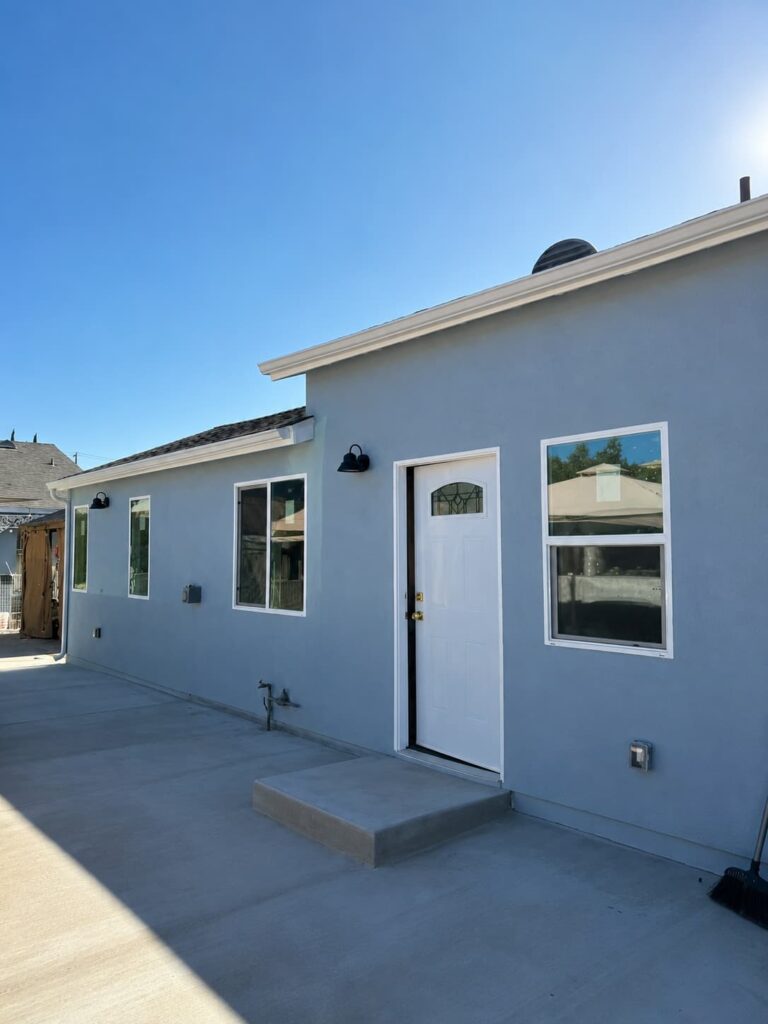
The exterior was also updated with new stucco, residential windows, lighting, roofing and trim work, and a concrete entry landing. The finished structure no longer looks or functions like a former garage—it now feels like a permanent and intentional part of the property.
With an approximate investment of $170,000, the project added usable housing and long-term flexibility to the South Gate property.
Why the 169-Square-Foot Addition Mattered
Limiting the project to the original 360-square-foot garage would have required major compromises in the layout. The additional 169 square feet provided room to improve circulation, separate the bedroom from the main living area, and accommodate a full residential kitchen instead of a limited kitchenette.
The added footprint also made it possible to include full-size appliances, integrated laundry equipment, dedicated storage, and a bathroom that feels comfortable rather than compressed. Instead of placing every function into one open room, the completed floor plan provides distinct spaces for cooking, relaxing, sleeping, and everyday storage.
For homeowners considering a similar project, an addition may provide greater flexibility than converting the existing garage alone. However, the best approach depends on the property’s setbacks, available yard space, existing foundation, utility locations, access, approved plans, and construction budget.
Learn more about our ADU construction and garage conversion services.
Explore more completed Foundation To Roof projects throughout Los Angeles County.
Homeowners can also review the California Department of Housing and Community Development’s official ADU guidance.
Solutions & Strategy
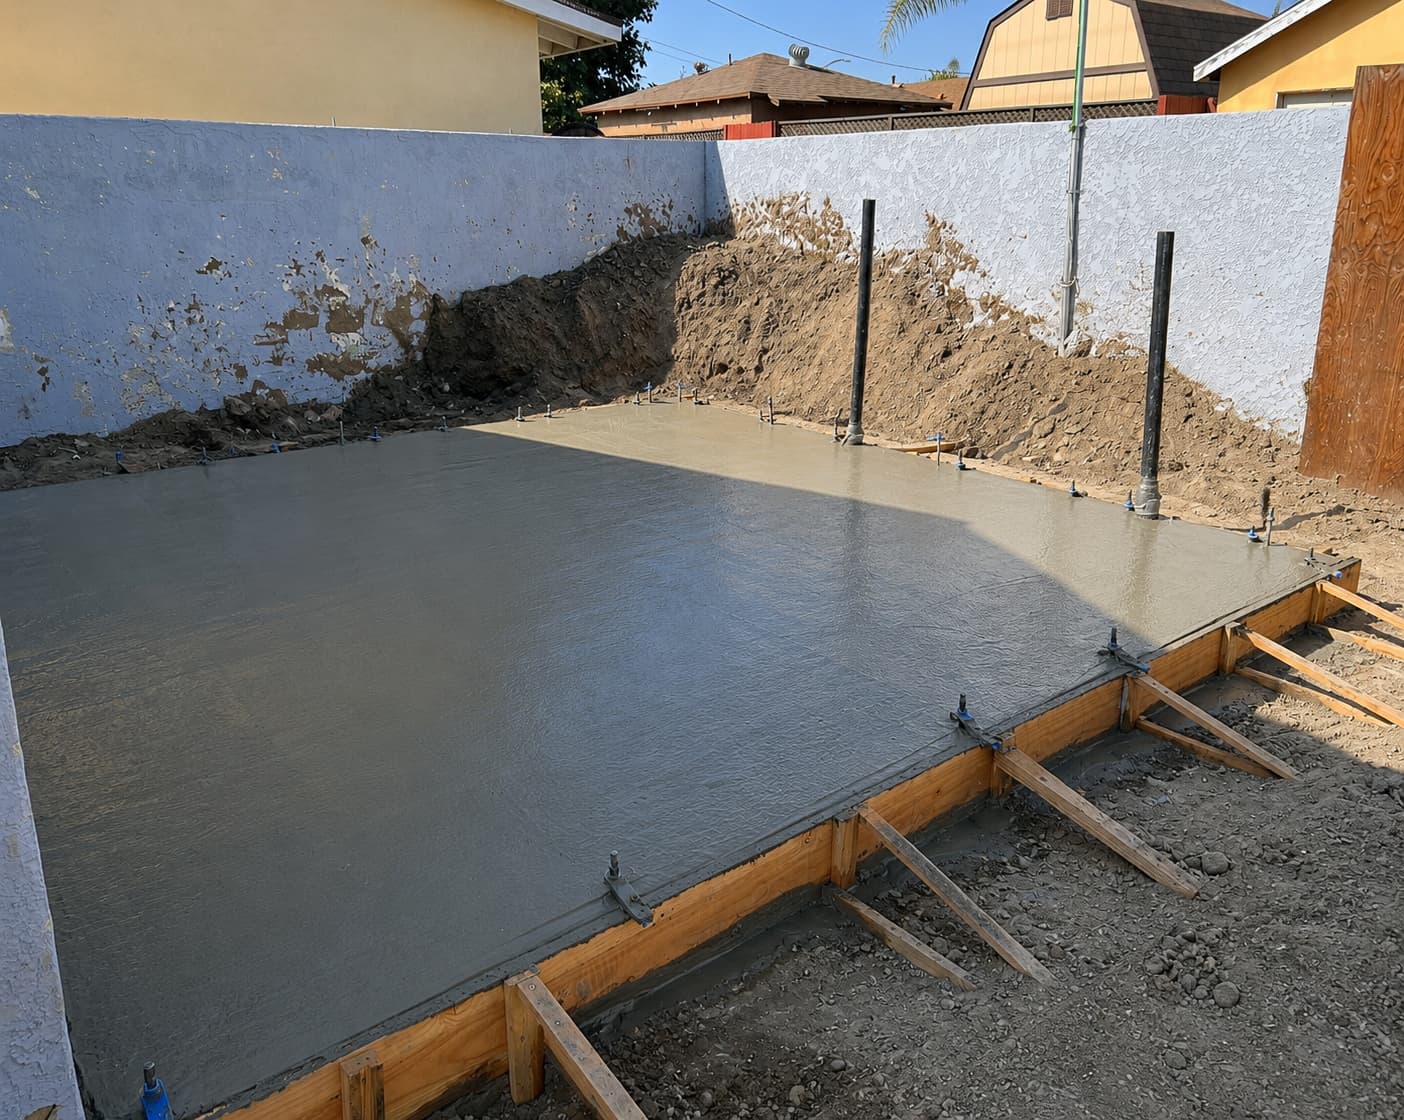
Foundation To Roof combined the 360-square-foot garage conversion with a new 169-square-foot addition, bringing the completed ADU to approximately 529 square feet. Expanding the original footprint allowed the floor plan to breathe and created enough room for clearly defined cooking, living, sleeping, and bathroom areas.
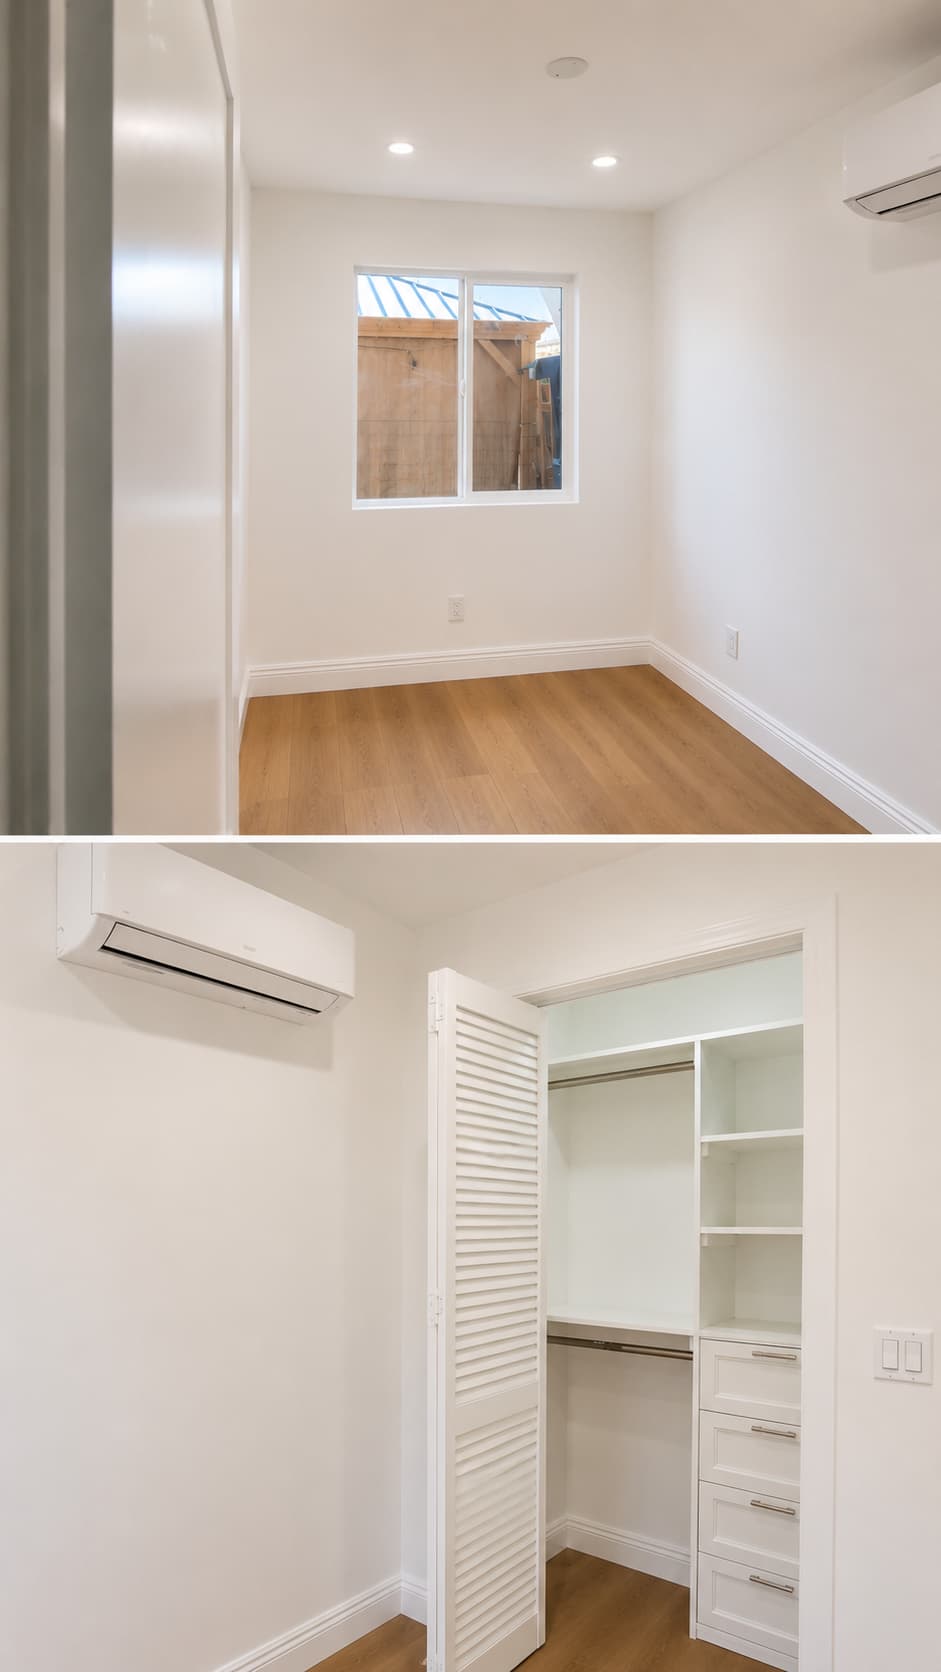
Construction was completed through coordinated demolition, excavation, foundation and concrete work, structural modifications, utility installation, exterior improvements, and complete interior finishing. The layout incorporated a peninsula kitchen, full-size appliances, integrated laundry, custom closet storage, a mini-split system, residential windows, and a dedicated entrance.
Consistent flooring, cabinetry, fixtures, trim, and exterior finishes helped connect the original garage and new addition so the completed space reads as one cohesive residence.